
HVAC CFD Simulations and Thermal Comfort
We predict drafts, hot spots, stratification and stale air before you build or retrofit, and compare the layout options that fix them.
HVAC CFD Simulation for Thermal Comfort, Ventilation and Air Quality
ENA2 is a Calgary-based engineering consulting firm providing HVAC CFD simulation for rooms, buildings and equipment spaces. Our HVAC CFD simulations model the airflow and temperature in a room or building, with its diffusers, returns, heat sources and surfaces, and show air temperature, air speed and air movement throughout the space. Load calculations size the system; an airflow simulation shows where the air actually goes, so you can fix comfort and ventilation problems before they appear on site.
Typical spaces: offices, halls and atriums, workshops, laboratories, equipment and electrical rooms, process buildings. On-site measurement is not part of this service; measured data you already have can be used to check the model.
Thermal Comfort Analysis and Air Distribution in Occupied Spaces
Comfort depends on more than the thermostat setting. Air temperature, air speed, humidity and the temperature of the surrounding surfaces all change from point to point in a room. We model the space with its diffusers, returns, windows, heat gains and occupants, and calculate those values across the occupied zone.
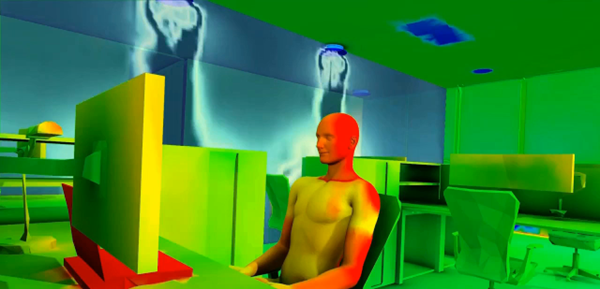
Where air speeds are elevated, the assessment follows the elevated air speed provisions of ASHRAE Standard 55.
Compare diffuser types and positions, airflow rates and supply temperatures.
Ventilation Effectiveness and Contaminant Removal
Ventilation rates on paper do not show whether fresh air reaches the people or the process that needs it. We release a gas, moisture, COâ‚‚ or particles at the source in the model and track where they travel, where they collect and how long they stay.
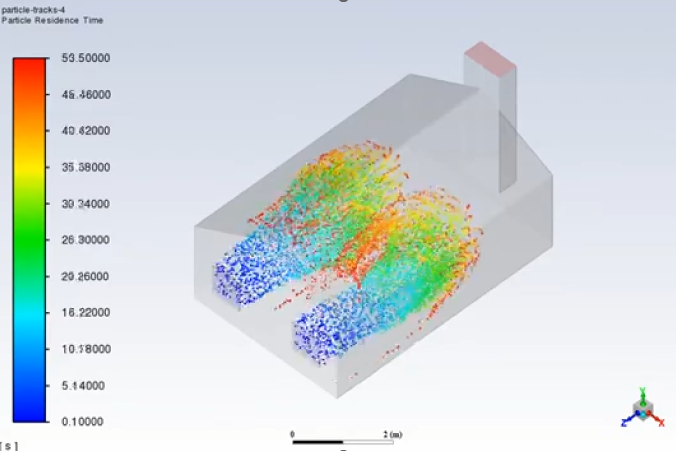
Results show the paths contaminants follow, the age of air in each zone and how quickly the ventilation clears a space, for example in workshops, laboratories, battery rooms or process buildings. Pressure differences between rooms show whether air moves from clean to less clean zones as intended.
Place supply and exhaust points, size local extraction and compare ventilation strategies.
Equipment Rooms, Plant Rooms and Electrical Buildings
Equipment rooms, compressor and pump houses, MCC and switchgear rooms and modular electrical buildings carry large heat loads in a small space. If the cooling air short-circuits from supply to return, or recirculates behind a cabinet, equipment can run hot even when the room average looks fine.
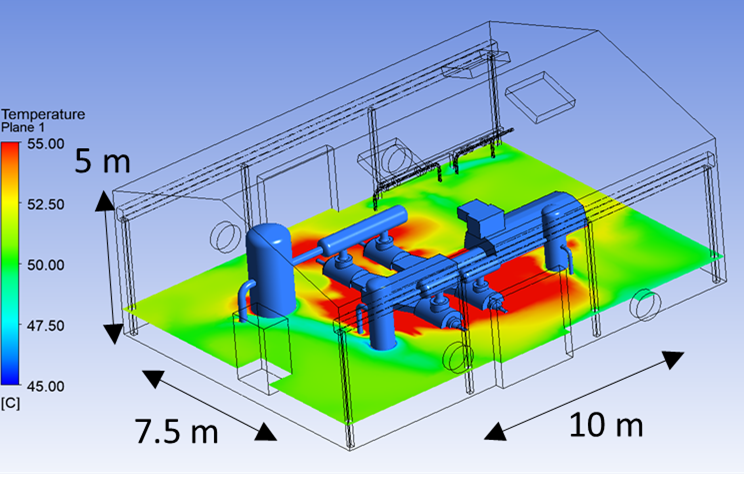
Our airflow modeling includes the equipment heat loads, HVAC supply and returns, louvers and fans. Results show hot spots, recirculation zones and the air temperature at equipment intakes.
Compare supply positions, airflow rates or equipment arrangements before the layout is fixed.
Natural and Hybrid Ventilation
Natural ventilation relies on wind and on the stack effect: warm air rises and leaves through high openings while cooler air enters low. Whether it moves enough air depends on the opening sizes and positions, the outdoor conditions and the building shape, which is hard to judge by hand.

We model buoyancy-driven and wind-driven flow through windows, louvers, roof vents and stacks, alone or combined with exhaust fans and dampers in a hybrid system, under the outdoor conditions you want to check.
Size and place openings, and decide where natural ventilation needs mechanical support.
Radiant Heating, Cooling and Solar Gain
Radiant floors, ceilings and panels, large glazed areas and sun-exposed surfaces change comfort through radiation as well as through the air. We include radiation between surfaces together with convection and conduction, so the model captures the mean radiant temperature people experience and the heat radiant systems actually deliver.
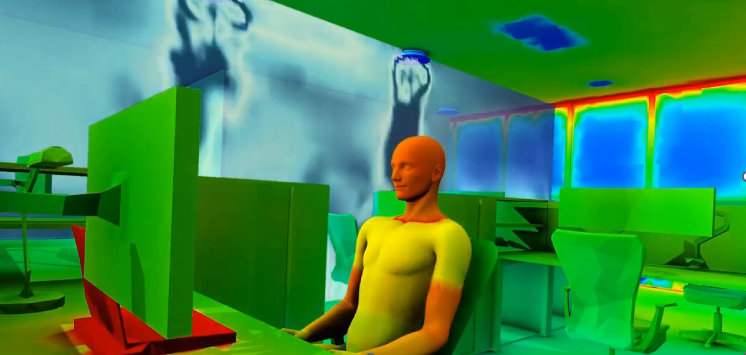
Cold windows, warm ceilings and cold floors create discomfort that the room average hides; the model shows where, and the effect of solar gain where it is in scope.
Compare panel layouts, supply water temperatures, glazing or shading options.
Tell us about your project
Send a short description and we will propose a scope for your study. You do not need every input ready before you contact us.
What happens next
- An engineer reviews your request.
- We contact you to schedule a meeting with the engineer or engineering manager who would lead your project, usually within one business day.
- Before any project starts, you receive a written scope and quote.
Prefer to talk? Call +1 403-910-5957 or message us on WhatsApp. After our first reply, send drawings and models to info@ena2.com.
How an HVAC CFD Study Runs
After you send your project details, we propose a scope. Cost and schedule depend mainly on the size and detail of the space, the number of operating cases and whether the study is transient. In most cases, you receive a written scope and quote before any work starts.
Define the Question
We agree on the space, the operating cases, such as summer and winter design days, and what must be known.
Build the Model
We set up the geometry, HVAC terminals, heat loads, surfaces and occupants, and agree the main assumptions with you.
Run and Compare Options
We run the base case and the agreed options, with sensitivity checks where they affect the answer.
Report and Recommend
You receive a report with the results, the options compared, our recommendations, and the assumptions and limitations behind them.
Engineering You Can Review and Rely On
Built around your decision
We model the question you need answered and the report says what we recommend and why.
Assumptions you can check
Every report sets out the inputs, the assumptions and the limits of the analysis, so your reviewer can check it.
Flow and structure under one roof
CFD and FEA are done by the same firm, so heat loads and airflow results reach an equipment or structural check without a handover.
Stamped Reports
Reports can be stamped by a P.Eng. (Canada) or a P.E. (USA) on request. Tell us the jurisdiction at the start so it is included in the scope.
Confidentiality
We can sign an NDA on request before you share drawings or models. After our first reply, drawings and models are shared by email.
Engineer of Record
The study supports the HVAC designer's decisions. System design, equipment selection and code compliance stay with the engineer of record.
Your HVAC CFD Study, Scoped in a Written Quote
Every study is scoped to the question you need answered. Your written quote lists exactly what you will receive; typical outputs include:
- Air temperature and air-speed maps across the occupied zone
- Airflow patterns, recirculation and stagnant zones
- Comfort indices such as PMV and PPD, and local discomfort
- Contaminant paths, age of air and ventilation indices
- Options compared, with recommendations
- The limitations of the analysis
What to Send With Your Enquiry
- Architectural drawings, or a BIM or CAD model of the space
- Diffusers and grilles with airflow rates and supply temperatures
- Heat loads: equipment, lighting, occupants and solar gain
- Design conditions, such as outdoor temperature and humidity
- Contaminant sources and release rates, for air quality studies
- Any measured data you already have
- The question you need answered
Send what you have; we help define the rest during scoping.
What an HVAC CFD Simulation Answers
Will occupants feel drafts or uneven temperatures with this diffuser layout?
Does warm air collect under the roof of a tall space, and does the supply air reach the floor?
Is the cooling air reaching the equipment in this room, or is it short-circuiting to the return?
Where do fumes, moisture or particles travel from a source, and how fast are they removed?
Will natural or hybrid ventilation move enough air through openings and stacks?
Will a cold window, a radiant ceiling or solar gain make people uncomfortable near the facade?
Related CFD Services
HVAC CFD Simulation FAQ
Common questions about HVAC CFD simulation, thermal comfort and ventilation studies.
Do I need a steady-state or a transient HVAC CFD simulation?
Comfort and ventilation studies are usually run as steady-state at the agreed design conditions, such as a summer or winter design day. A transient simulation is needed when the answer depends on time: warm-up or pull-down after a shutdown, how long a contaminant release takes to clear, or loads that cycle on and off. Transient runs cost more, so we recommend one only where it changes the answer.
Can you show how contaminants or stale air move through a space?
Yes. The model tracks a gas, moisture or particles released at a source and shows where they travel, where they collect and how quickly the ventilation removes them, including the age of air in different zones.
Can you calculate comfort indices such as PMV and PPD?
Yes. From the air temperature, air speed, humidity and radiant temperature at each point, together with clothing and activity levels agreed with you, we report PMV and PPD (ISO 7730) assessed against the comfort criteria of ASHRAE Standard 55, and local discomfort measures such as draft, vertical air temperature difference and radiant temperature asymmetry.
What drives the cost and schedule of a study?
Mainly the size and detail of the space, the number of operating cases, whether the study is steady or transient, how much geometry clean-up the drawings need, and whether a stamped report is required. In most cases you receive a written scope and quote, with the schedule, before any work starts.
We have CFD software in-house. Why use a consultant?
In-house teams usually call us for one of three reasons: the physics is outside what they run routinely, they need an independent check before a design review, or they need a stamped report. We can also work alongside your team and document the model set-up and assumptions.
Do you model the whole building or only one space?
Usually the space or zone that carries the question: an office floor, an atrium, an equipment room or a process hall. A detailed model of a whole building is rarely needed. We agree the model boundary, and the airflow and temperatures at that boundary, during scoping.
Is a CFD study a replacement for HVAC design or code compliance?
No. The study supports the HVAC designer's decisions with detailed airflow and temperature results; system design, equipment selection and code compliance stay with the engineer of record.
Is this an HVAC simulation software product or a consulting service?
A consulting service. Our engineers build and run the CFD model of your space, and you receive a report with the results and recommendations. You do not need to buy, install or learn simulation software.
Can you work from early design drawings, before the HVAC layout is final?
Yes. At concept or schematic stage, a study can compare diffuser layouts or ventilation strategies while they are still easy to change. We model the options you are considering and agree assumptions for anything not yet defined.
Where is ENA2 based and which regions do you serve?
ENA2 Innovative Consulting Inc. is an engineering consulting firm headquartered in Calgary, Alberta. We take on HVAC CFD studies for clients across Canada and the USA. The service is delivered from your drawings and models; on-site measurement is not part of it.
Need an HVAC CFD Simulation or Thermal Comfort Study?
Send your drawings, HVAC layout and the question you need answered, and we will propose a scope for your study. You do not need every input ready before you contact us.